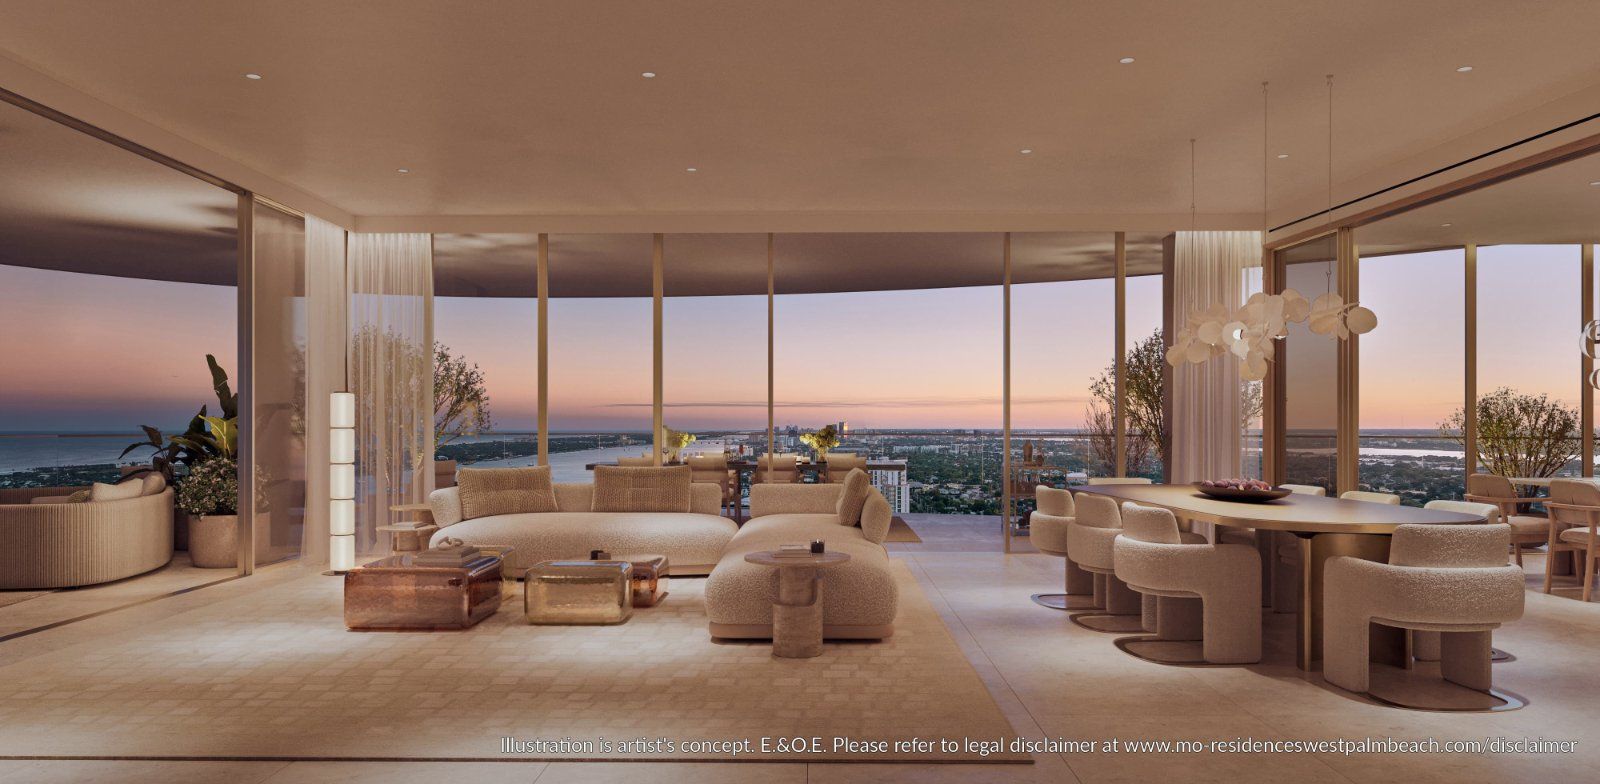
Thirty-One Stories by Safdie Architects
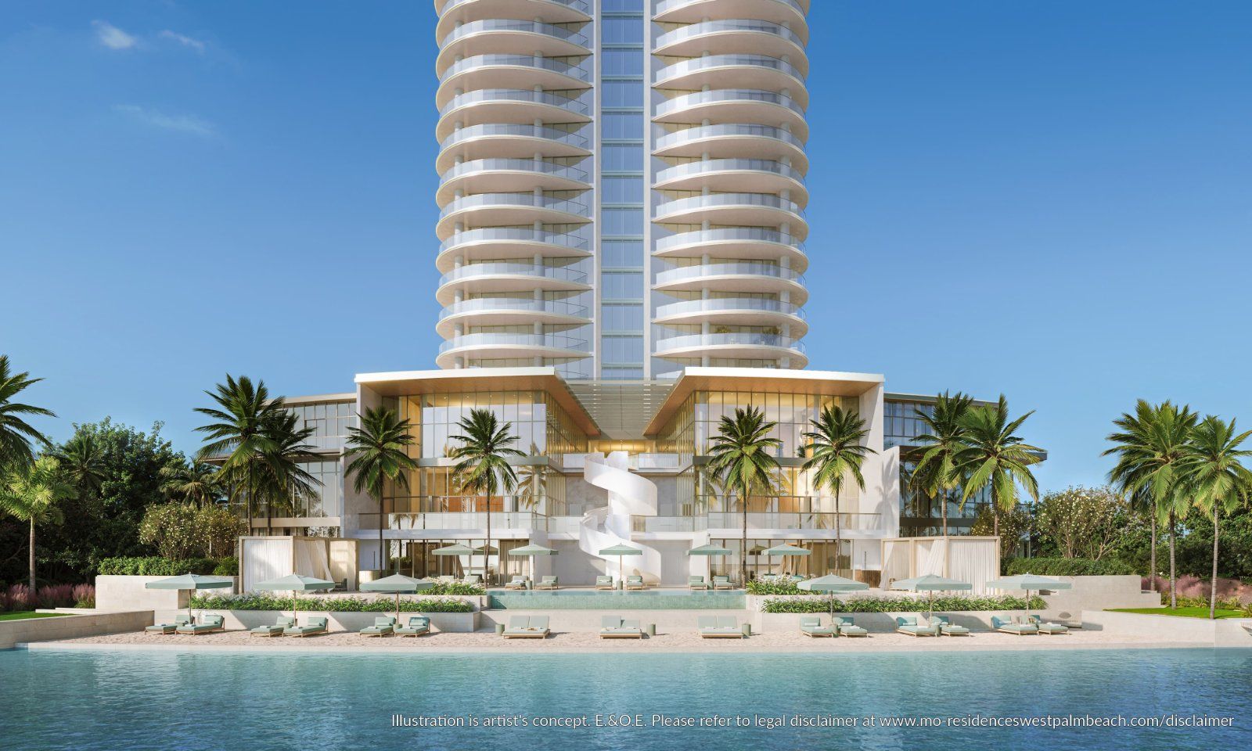
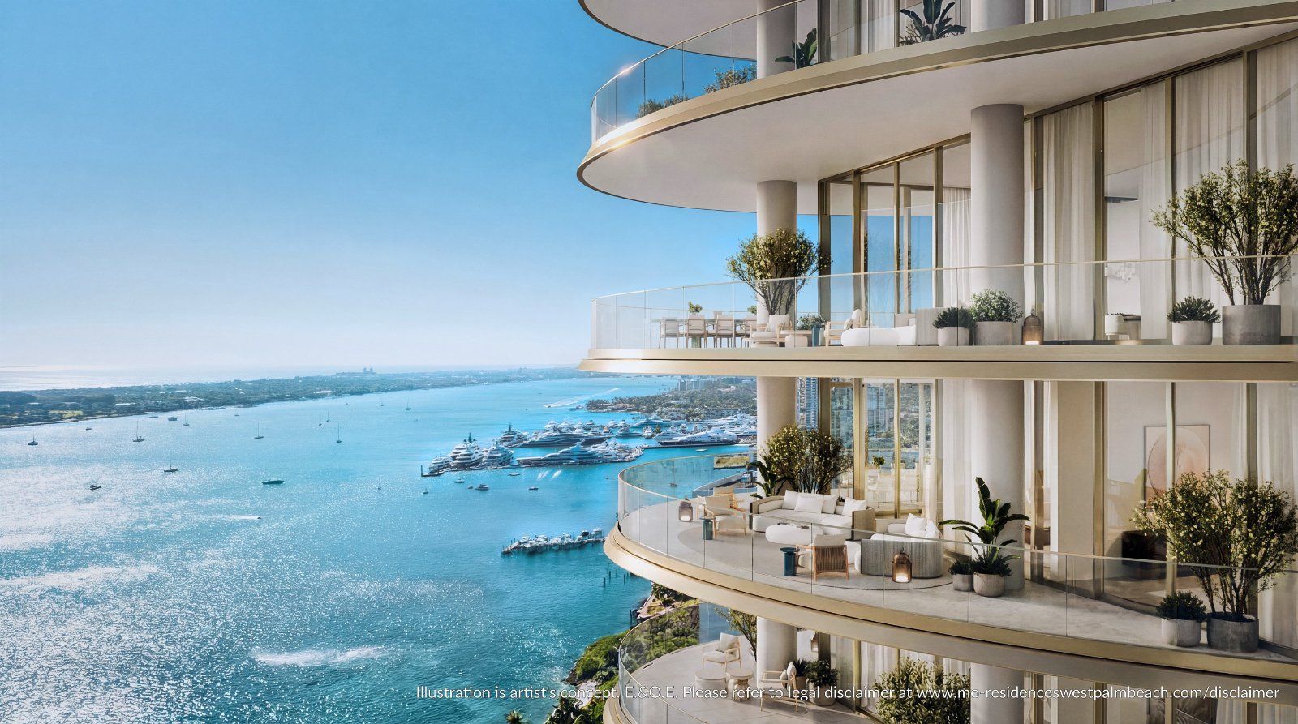
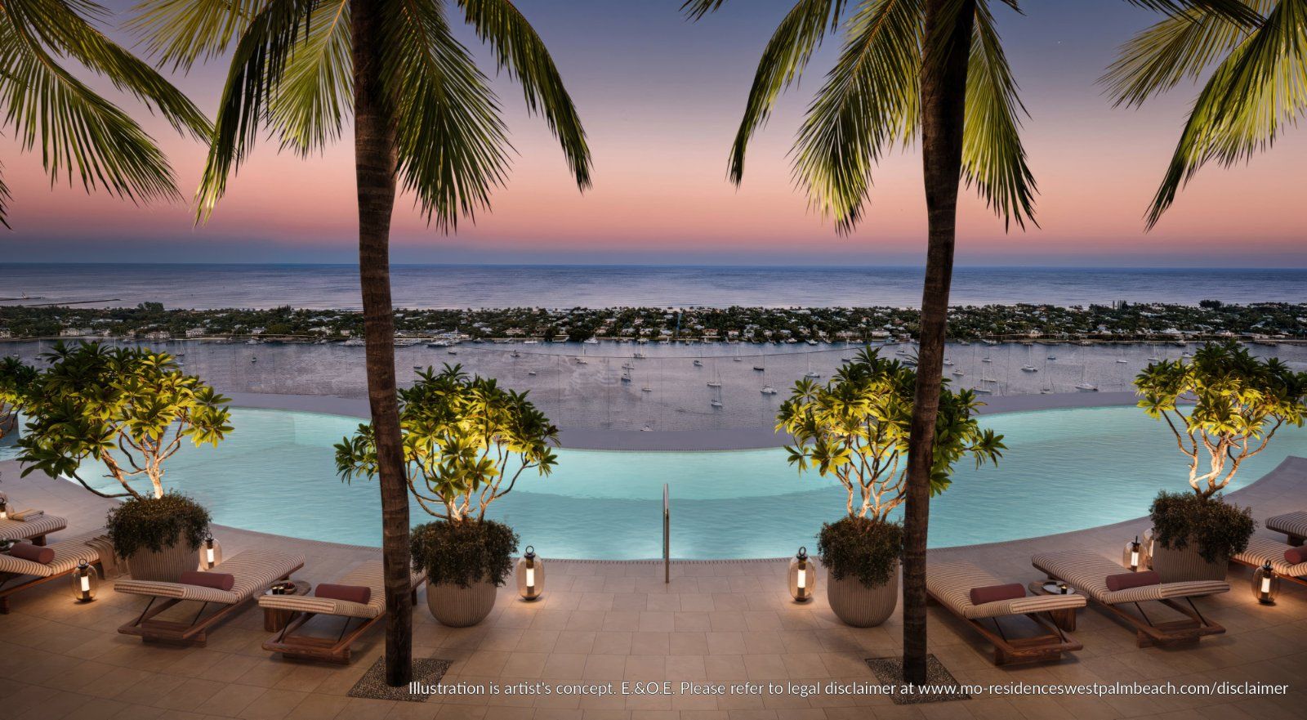
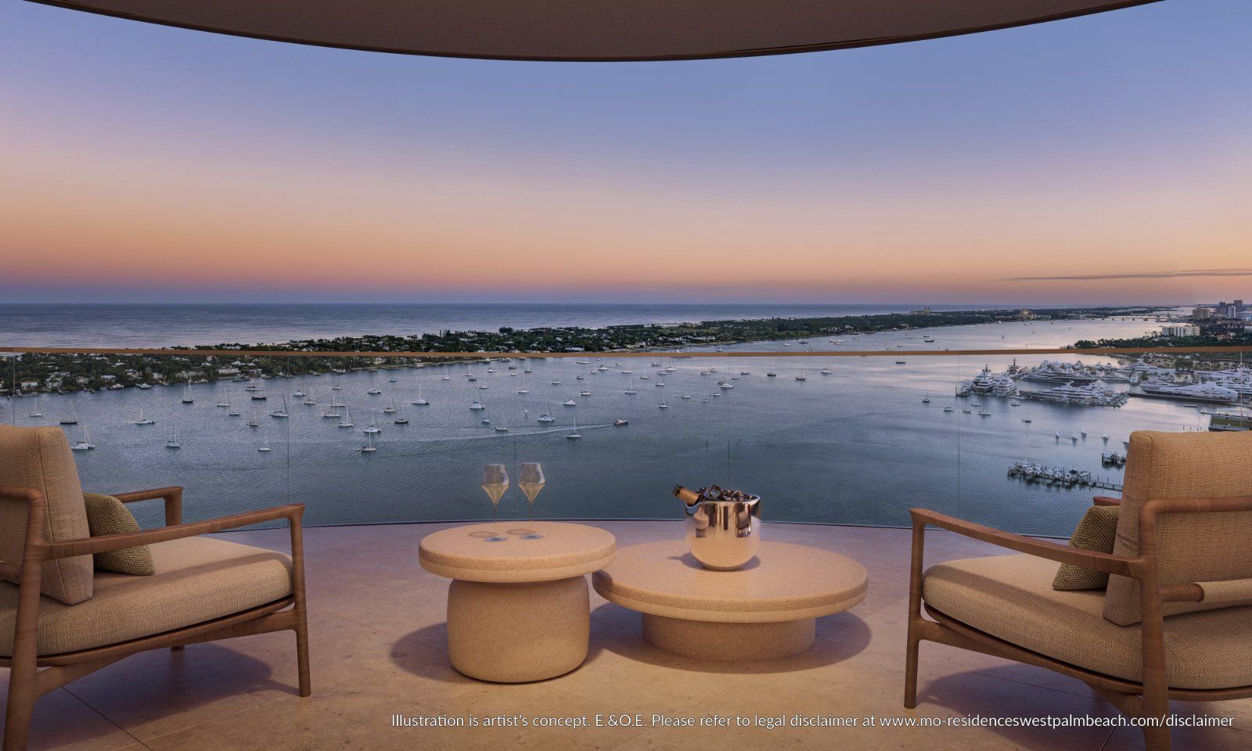
Eighty-seven residences of two to four bedrooms in a 31 story tower with 215 linear feet of direct waterfront on the Intracoastal.
The developer's plans show four lines from Level 5 to Level 25. Line 02 keeps one three bedroom plus den plan the whole way up and line 03 one two bedroom; line 01 becomes a four bedroom plus den at Level 19, and line 04 goes the other way, from a three bedroom plus den to a two bedroom plus den. The plans on file stop at Level 25, and the developer's fact sheet gives the tower 31 stories.
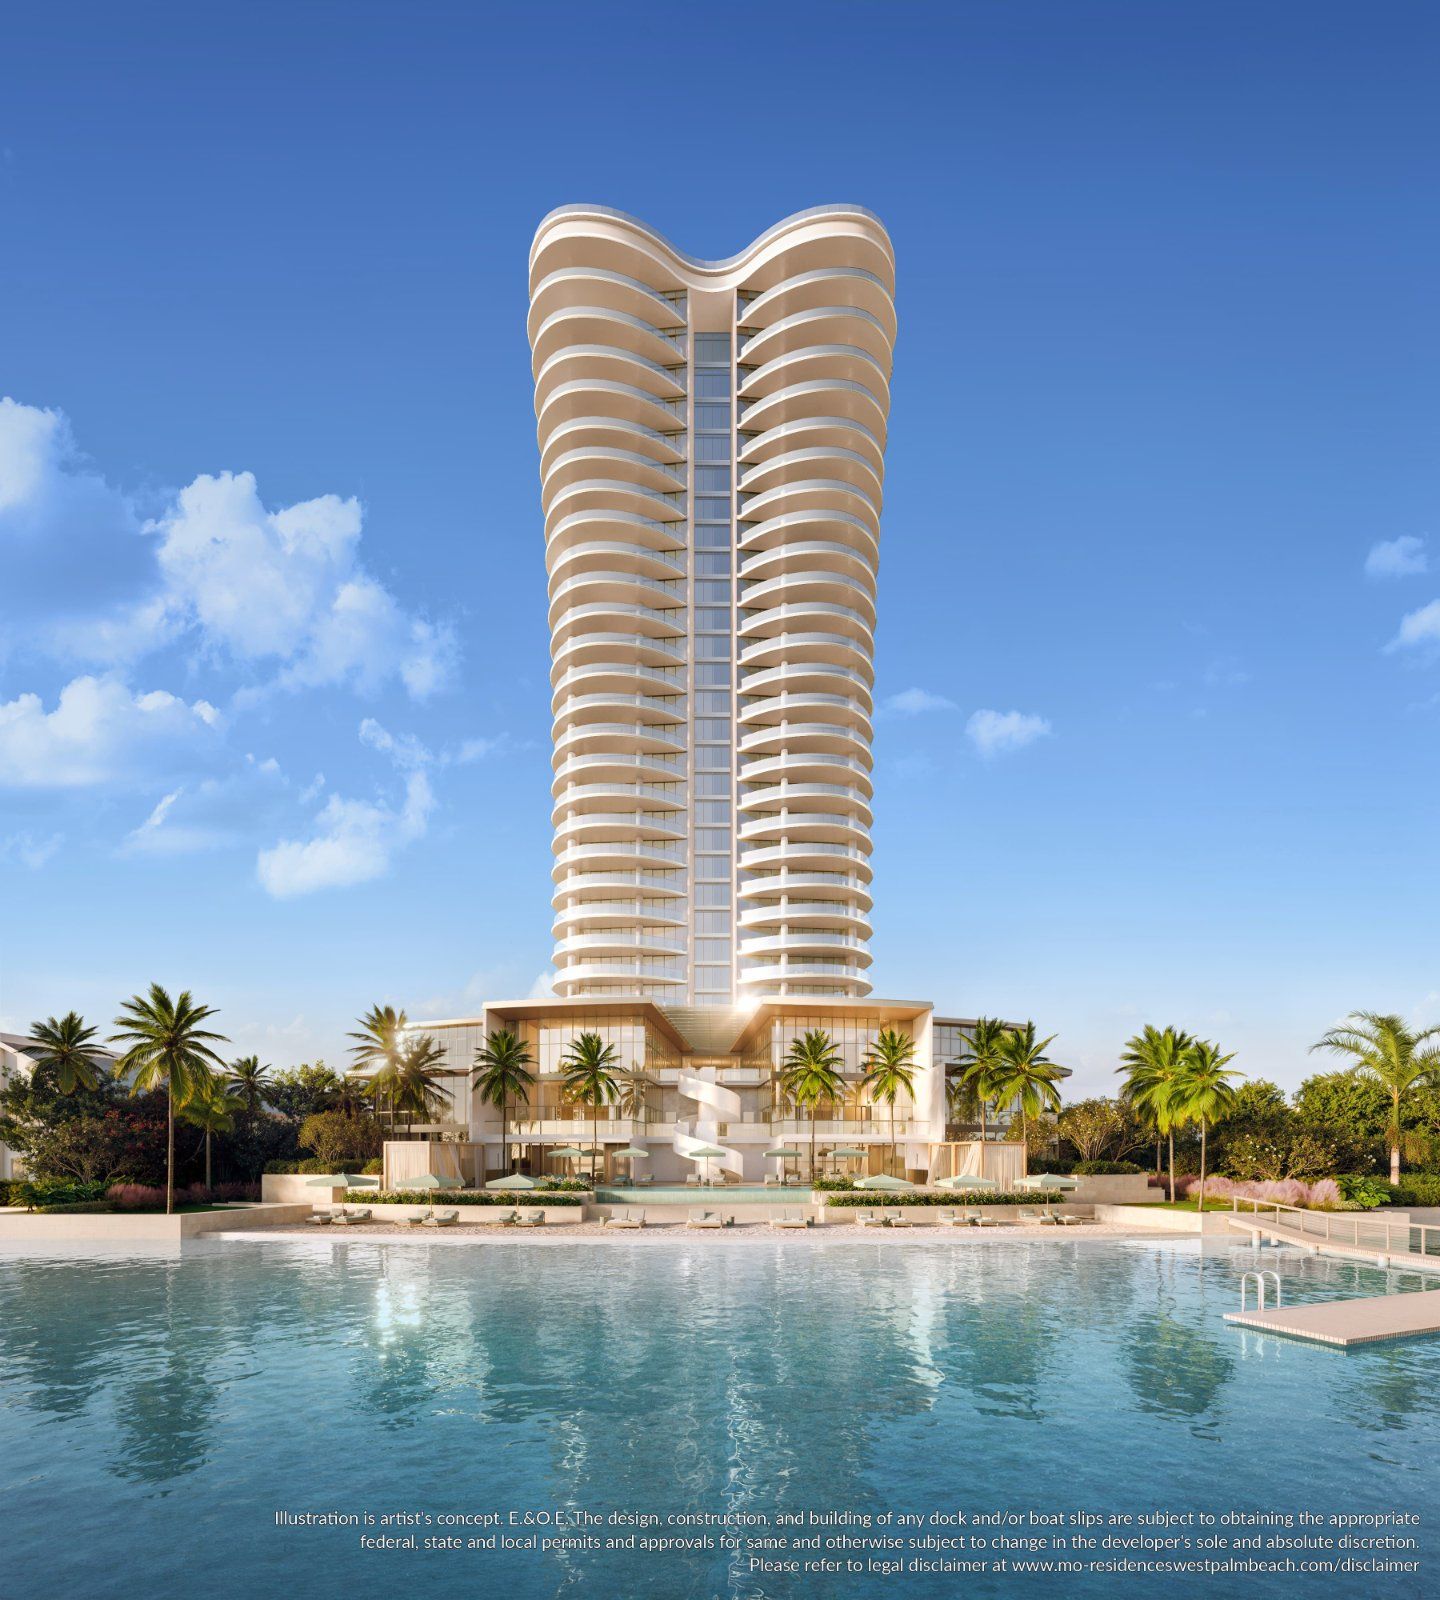
Exposure, Plan and Size
Interior and terrace areas from the developer's plans (architectural method). Exposures from the price list and the sales team.
Line 01
The corner over the water. The plans show optional layouts here, including a larger primary closet, a make-up vanity and an infrared sauna.
Line 02
One plan from Level 5 to Level 25; the terrace grows on the upper floors.
Line 03
Levels 6 to 25. The smallest plan in the tower and the lowest prices on the list.
Line 04
The plan gives up a bedroom and 415 square feet above Level 18.
Level 19 Changes Two Lines
Above Level 18, line 01 gains a fourth bedroom and line 04 loses its third. If the room count matters more than the floor, the band you need is decided before the view is.
| Line 01, Floors 5 to 18 | 3 Bedroom + Den, 4 baths; 3,297 SF interior, 775 SF terraces; Southeast corner |
|---|---|
| Line 01, Floors 19 to 25 | 4 Bedroom + Den, 5 baths; 3,714 SF interior, 775 to 984 SF terraces; Southeast corner |
| Line 02, Floors 5 to 25 | 3 Bedroom + Den, 3.5 baths; 3,235 SF interior, 775 to 984 SF terraces; Northeast |
| Line 03, Floors 6 to 25 | 2 Bedroom, 2.5 baths; 2,151 SF interior, 540 to 680 SF terraces; Northwest corner, northeast views |
| Line 04, Floors 6 to 18 | 3 Bedroom + Den, 3.5 baths; 2,886 SF interior, 540 SF terraces; Southwest corner, southeast views |
| Line 04, Floors 19 to 25 | 2 Bedroom + Den, 2.5 baths; 2,471 SF interior, 540 to 680 SF terraces; Southwest corner, southeast views |
On the September 26 list the upper line 04 residence, 2204, is $5,400,000, which is $159,000 less than 1204 ten floors lower. That is not a discount on height: 2204 is the two bedroom plus den of 2,471 square feet and 1204 the three bedroom plus den of 2,886. Buy the plan first, then the floor.
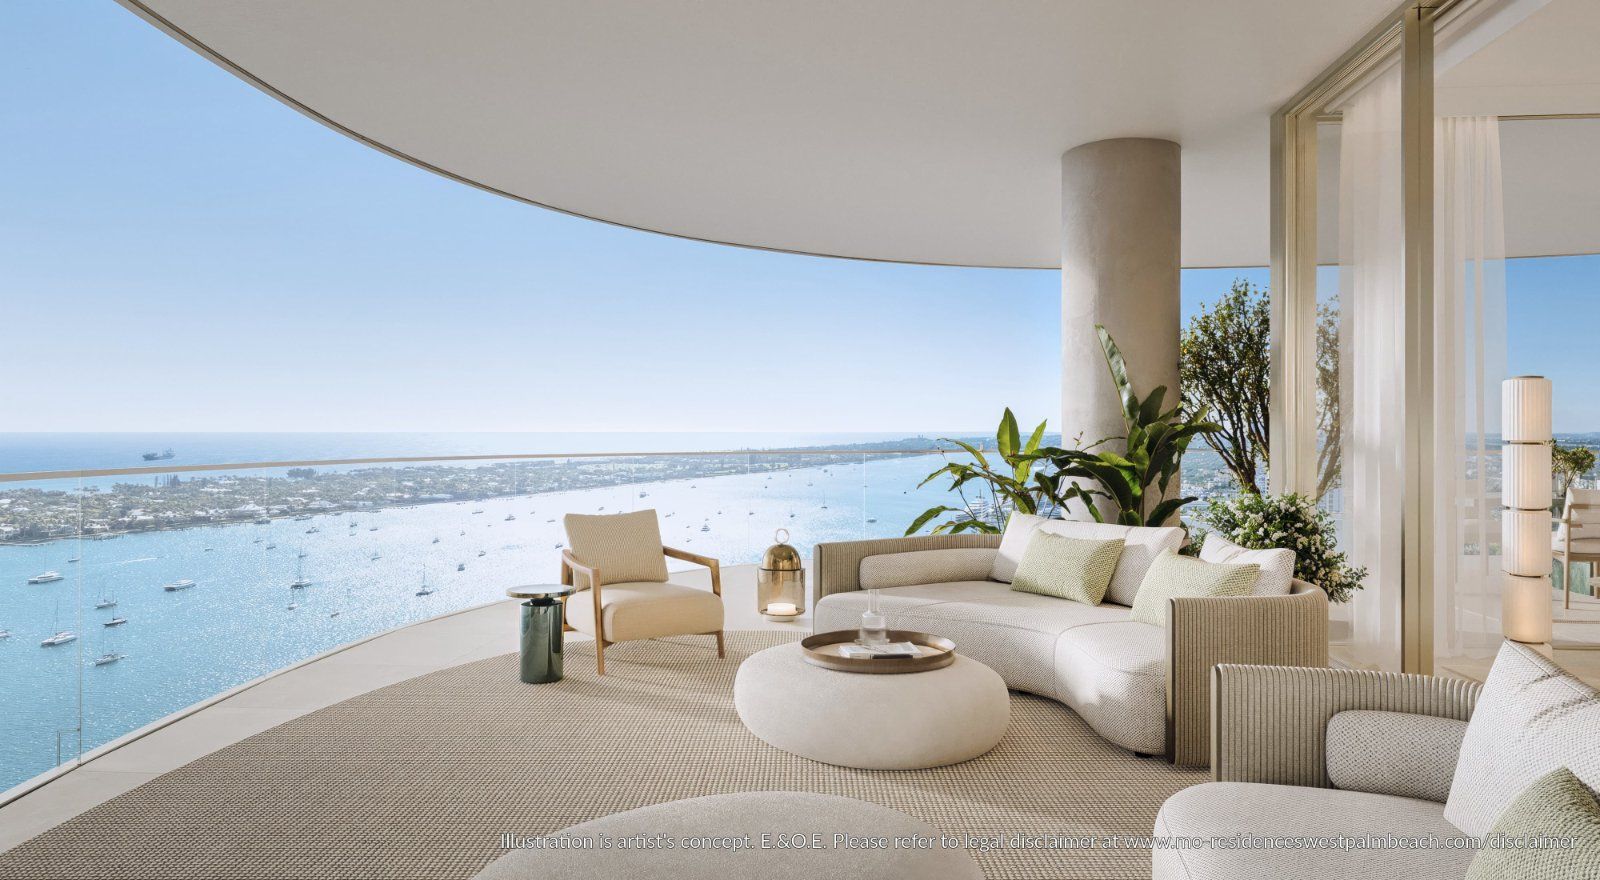
What Comes With Every Residence
- Private elevator access and a main entrance with double doors
- Natural stone flooring through the interiors and terraces, with a wood option inside
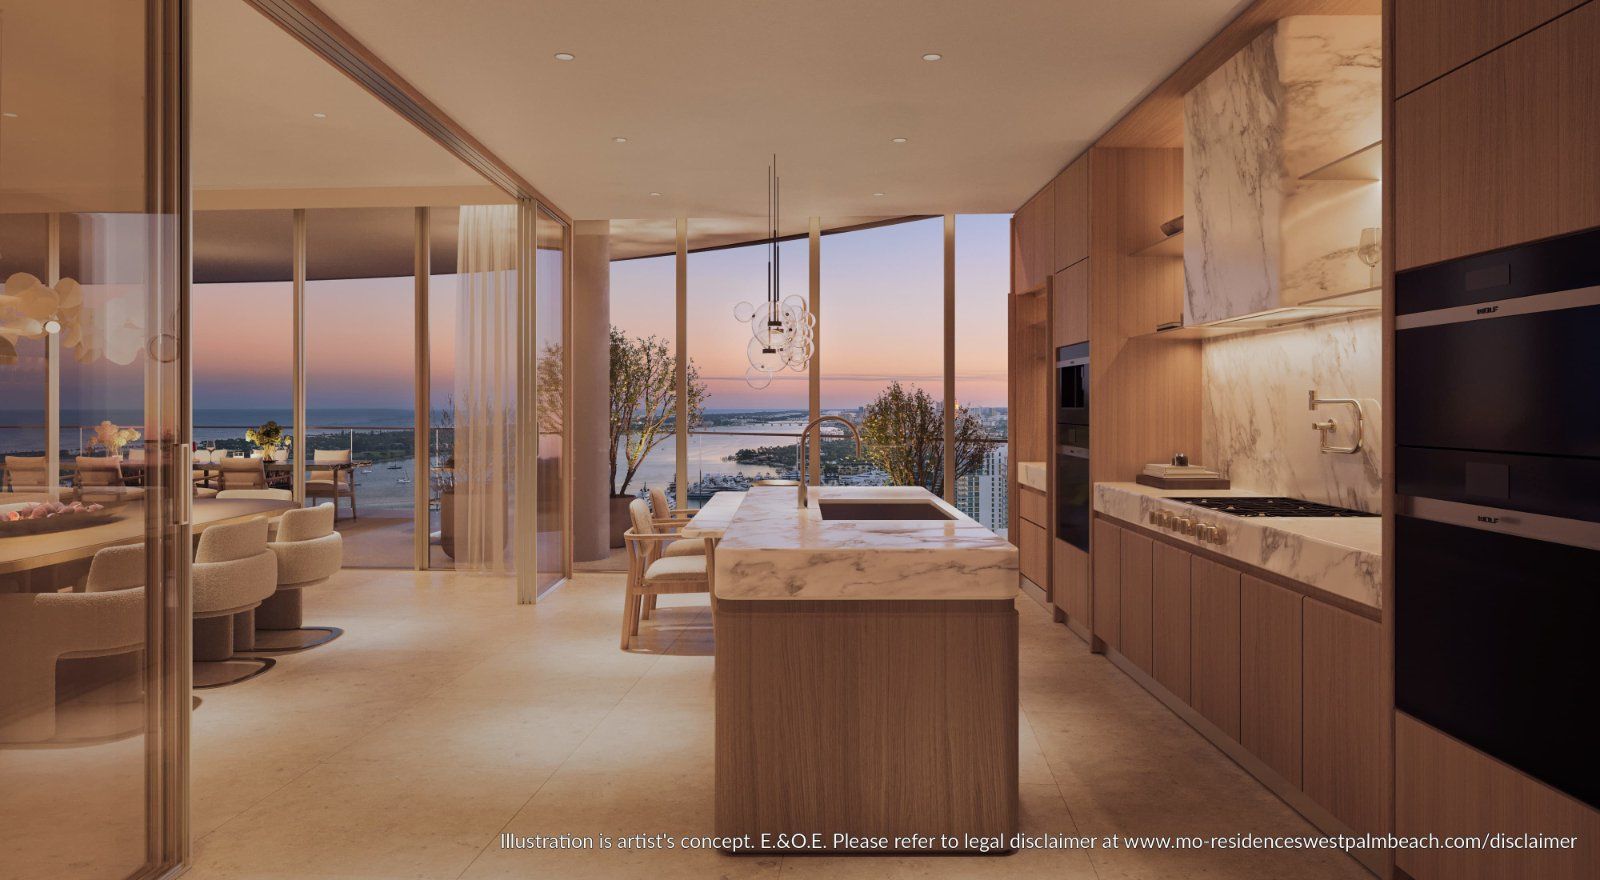
- Wolf and Sub-Zero kitchen: integrated refrigerator and freezer, ovens, gas cooktop, wine refrigerator, Cove dishwasher
- Custom cabinetry, natural stone countertops and backsplash; walk-in pantry in select residences
- Built-out walk-in closets and a midnight bar with refrigerator in the primary bedroom
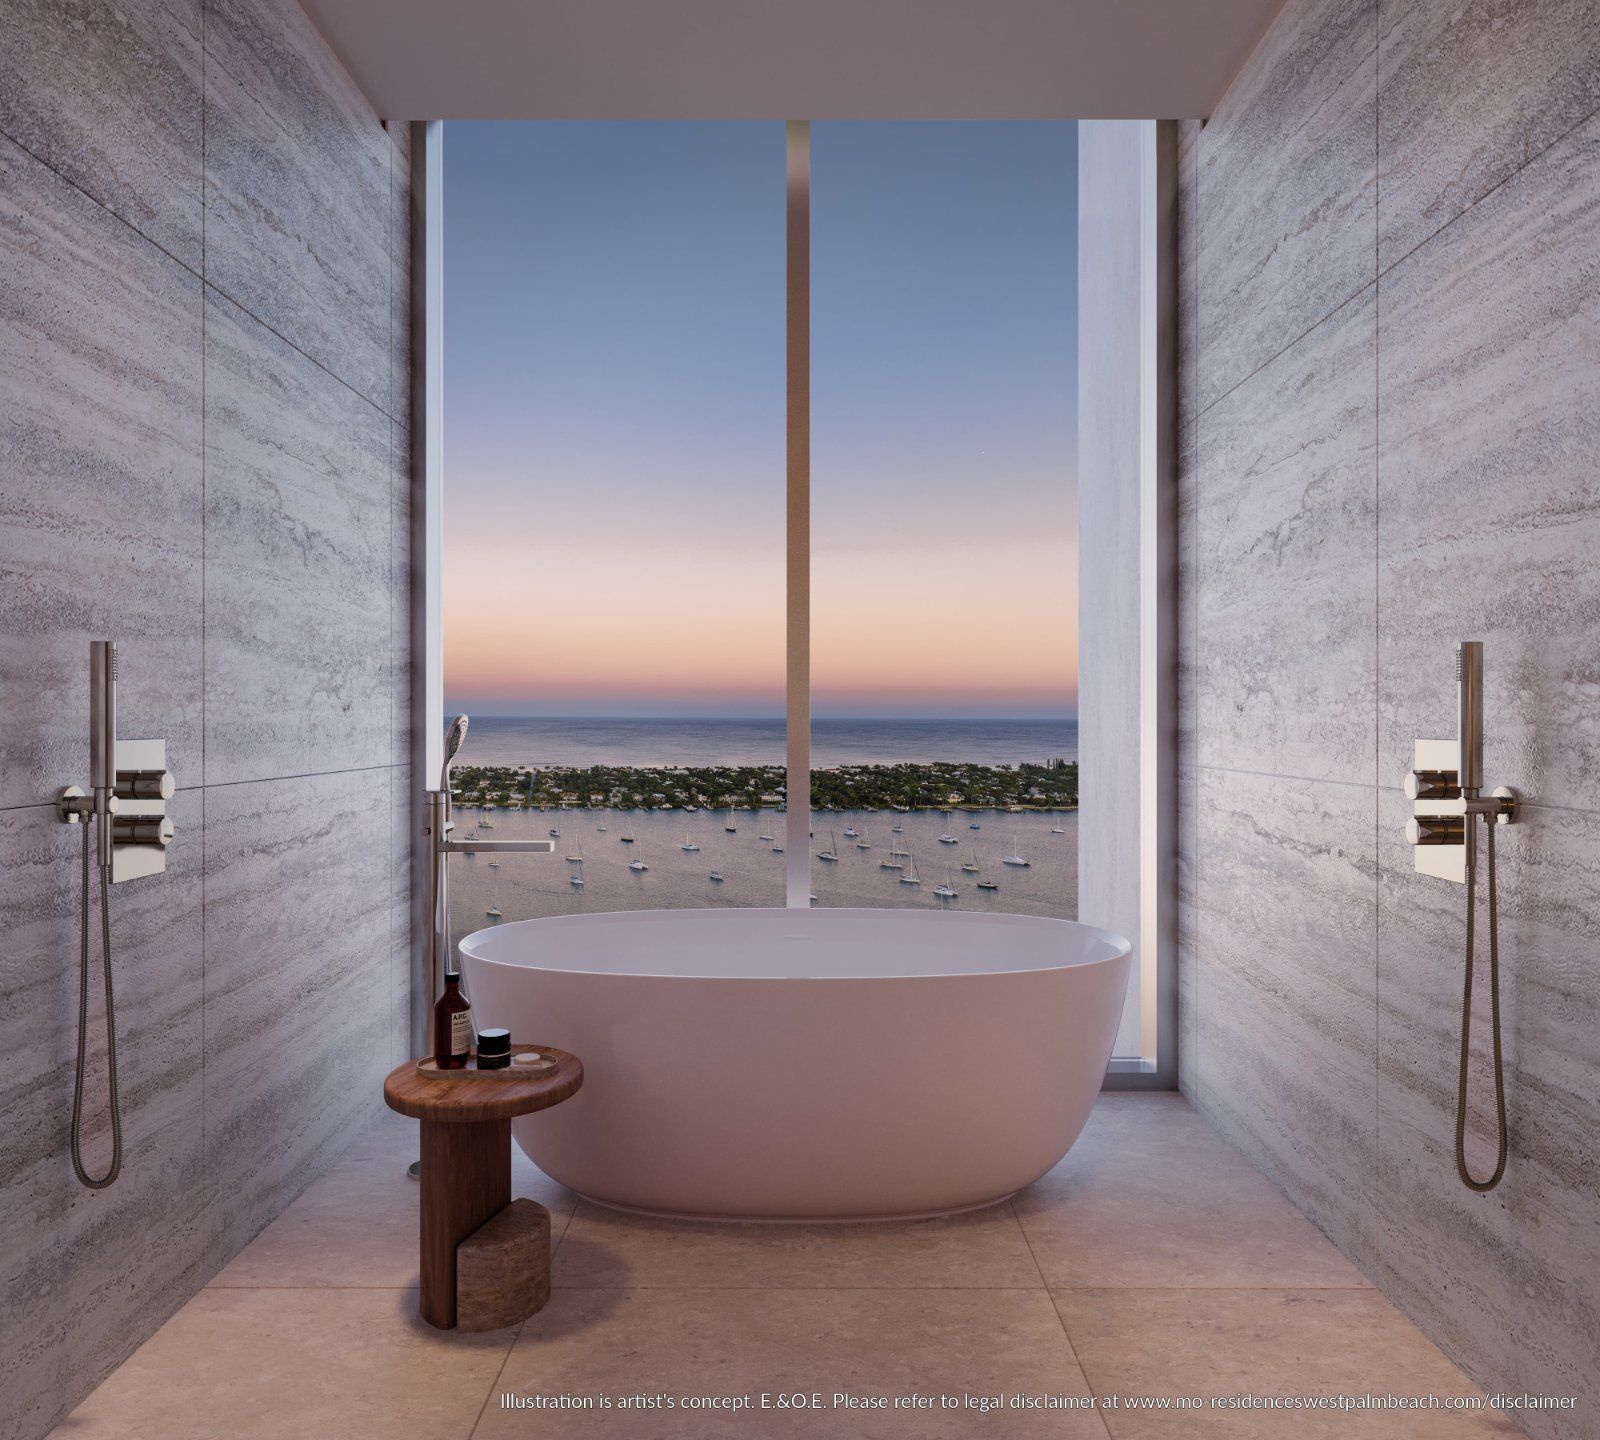
- Primary bath with soaking tub, smart toilet, multi-function shower and Studio Munge vanities
- Multi-zone temperature control and pre-wiring for smart home technology
- Laundry room with side-by-side front-loading washer and dryer
Frequently Asked Questions
Pricing, Floor Plans and the Fact Sheet
Register once for the unit price list, every floor plan and the developer's fact sheet for Mandarin Oriental Residences, West Palm Beach.
More of the Building
Adrian Sanchez
Founder & Managing Broker, WIRE Miami
Adrian Sanchez is the founder of WIRE Miami with over 20 years specializing exclusively in Miami's luxury pre-construction market. His direct relationships with top developers give clients access to preferred pricing, priority units, and insider positioning that only comes from two decades on the inside.
The developer covers the brokerage commission. There is no additional cost to the buyer.
Get Exclusive Pricing & Floor Plans
Contact Adrian Sanchez at WIRE Miami today about Mandarin Oriental Residences, West Palm Beach: current availability, the price of each residence and the developer's plans.
Contact Information
Adrian Sanchez and the WIRE Miami team are standing by to answer your questions about Mandarin Oriental Residences, West Palm Beach.