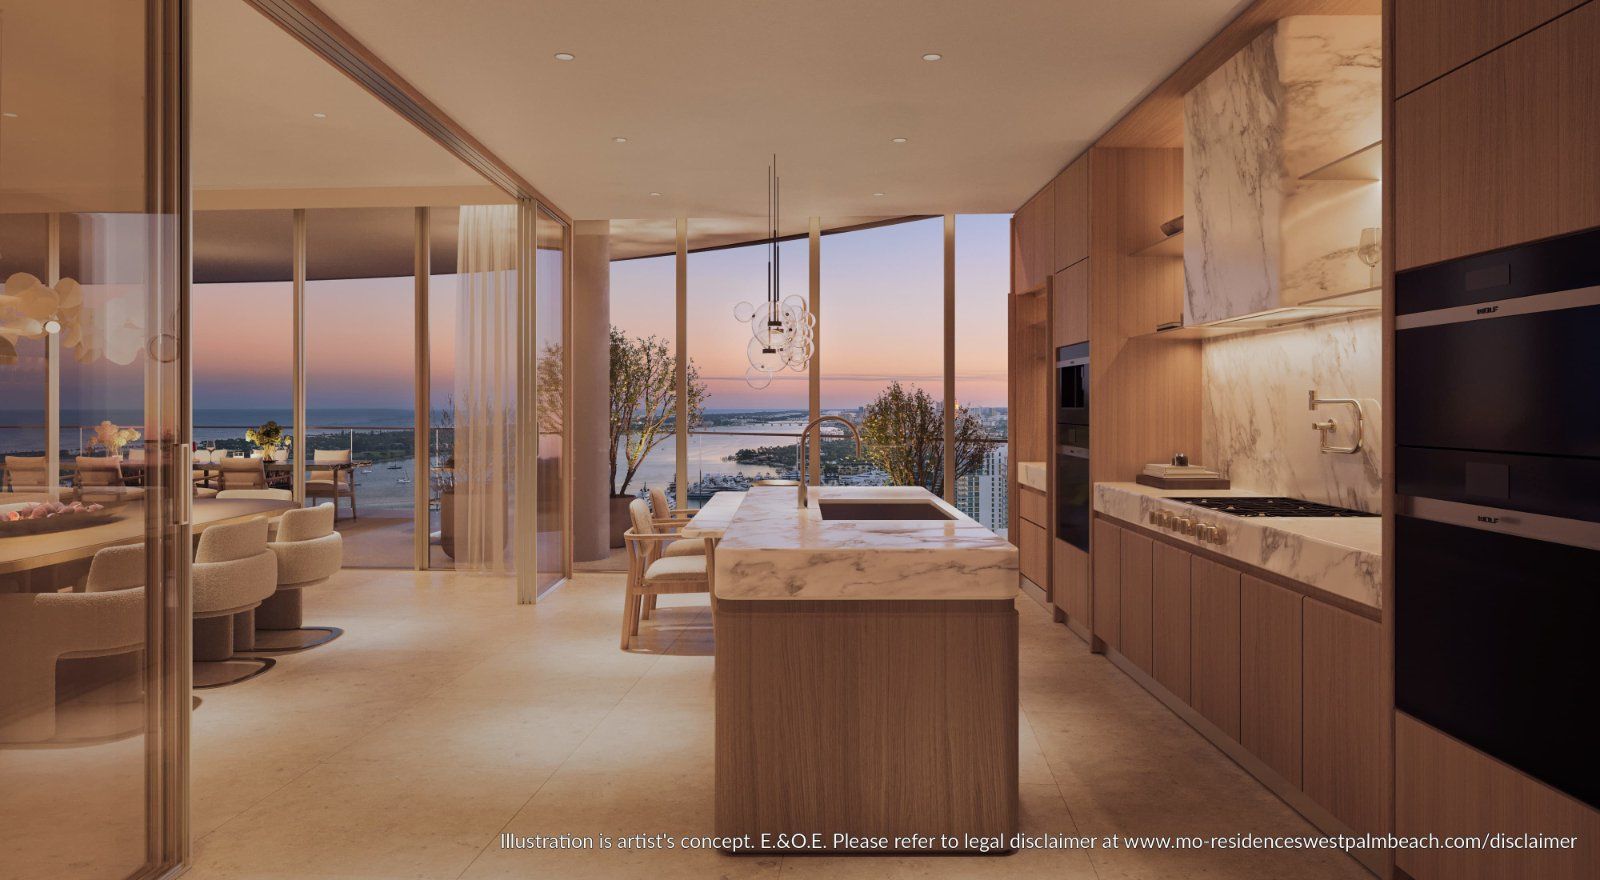
Line, Then Floor Band
The residence number is the floor followed by the line: 1601 is Level 16 on line 01. L marks the lower band and U the upper band where a line changes plan at Level 19.
Line 02 is the plan to study if you want a three bedroom plus den high in the building. It keeps 3,235 square feet from Level 5 to Level 25, while line 01 switches to a four bedroom above Level 18 and line 04 drops to a two bedroom plus den.
Open the Plans
Registering once opens every plan below.
Residence 01-L
Floors 5 to 18. Southeast corner.
| Indoor | 3,297 SF |
|---|---|
| Outdoor | 775 SF |
Residence 01-U
Floors 19 to 25. Southeast corner.
| Indoor | 3,714 SF |
|---|---|
| Outdoor | 775 to 984 SF |
Residence 02
Floors 5 to 25. Northeast.
| Indoor | 3,235 SF |
|---|---|
| Outdoor | 775 to 984 SF |
Residence 03
Floors 6 to 25. Northwest corner, northeast views.
| Indoor | 2,151 SF |
|---|---|
| Outdoor | 540 to 680 SF |
Residence 04-L
Floors 6 to 18. Southwest corner, southeast views.
| Indoor | 2,886 SF |
|---|---|
| Outdoor | 540 SF |
Residence 04-U
Floors 19 to 25. Southwest corner, southeast views.
| Indoor | 2,471 SF |
|---|---|
| Outdoor | 540 to 680 SF |
Areas use the architectural method, measured to the outside finished surface of exterior walls and the centerline of demising walls; the legal documents for the 5400 N Flagler Condominium use the parametric method. Dimensions are approximate, may vary with construction and may vary from floor to floor. Residences are conveyed unfurnished. Oral representations cannot be relied upon as correctly stating representations of the developer; reference the documents required by Section 718.503, Florida Statutes.
Frequently Asked Questions
Pricing, Floor Plans and the Fact Sheet
Register once for the unit price list, every floor plan and the developer's fact sheet for Mandarin Oriental Residences, West Palm Beach.
More of the Building
Adrian Sanchez
Founder & Managing Broker, WIRE Miami
Adrian Sanchez is the founder of WIRE Miami with over 20 years specializing exclusively in Miami's luxury pre-construction market. His direct relationships with top developers give clients access to preferred pricing, priority units, and insider positioning that only comes from two decades on the inside.
The developer covers the brokerage commission. There is no additional cost to the buyer.
Get Exclusive Pricing & Floor Plans
Contact Adrian Sanchez at WIRE Miami today about Mandarin Oriental Residences, West Palm Beach: current availability, the price of each residence and the developer's plans.
Contact Information
Adrian Sanchez and the WIRE Miami team are standing by to answer your questions about Mandarin Oriental Residences, West Palm Beach.